Portfolio
The range
Six sizes, from the 2×4×8 detail brick to the 8×8×12 structural block. Dimensions are nominal; ask for a sample before specifying.
Explore the range
Turn it over
6" × 8" × 12"
6" × 8" × 12" Block
The general-purpose wall block. Six-inch bed depth suits load-bearing partitions and boundary walls where a full eight-inch section is more than the span needs.
- Imperial
- 6" × 8" × 12"
- Metric
- 15.2 × 20.3 × 30.5 cm

6" × 8" × 12"
6" × 8" × 12" Block
The general-purpose wall block. Six-inch bed depth suits load-bearing partitions and boundary walls where a full eight-inch section is more than the span needs.
- Imperial
- 6" × 8" × 12"
- Metric
- 15.2 × 20.3 × 30.5 cm
- Cast on a vibrating press for consistent bed height
- Open-textured face that keys plaster without a bonding coat
- Square arrises for straight, low-waste coursing
| Compressive strengthAt 28 days. | 4.0 – 5.0 N/mm²Estimate |
|---|---|
| Block density | 1800 – 2200 kg/m³Estimate |
| Water absorption | around 8 – 10 % by massEstimate |
| Drying shrinkage | under 0.06 %Estimate |
| CoverageWall face, allowing roughly a 10 mm joint. | about 15 units/m²Estimate |
Figures marked Estimate are typical for our mix and are given as a guide. Ask us for current figures if your job needs them.

8" × 8" × 12"
8" × 8" × 12" Block
The heaviest section in the range. Full eight-inch bed depth for load-bearing external walls and retaining courses carrying real vertical load.
- Imperial
- 8" × 8" × 12"
- Metric
- 20.3 × 20.3 × 30.5 cm
- Square 8 × 8 section for load-bearing and retaining work
- Full-depth bed face for even mortar coverage
- Cured under cover before dispatch
| Compressive strengthAt 28 days. | 4.0 – 5.0 N/mm²Estimate |
|---|---|
| Block density | 1800 – 2200 kg/m³Estimate |
| Water absorption | around 8 – 10 % by massEstimate |
| Drying shrinkage | under 0.06 %Estimate |
| CoverageWall face, allowing roughly a 10 mm joint. | about 15 units/m²Estimate |
Figures marked Estimate are typical for our mix and are given as a guide. Ask us for current figures if your job needs them.

4" × 8" × 16"
4" × 8" × 16" Block
The long, thin partition block. Sixteen-inch run covers ground quickly on non-structural internal walls and infill panels.
- Imperial
- 4" × 8" × 16"
- Metric
- 10.2 × 20.3 × 40.6 cm
- Sixteen-inch length for fast coverage on partitions
- Four-inch section keeps internal walls thin and light
- Consistent height so courses stay level over long runs
| Compressive strengthAt 28 days. | 4.0 – 5.0 N/mm²Estimate |
|---|---|
| Block density | 1800 – 2200 kg/m³Estimate |
| Water absorption | around 8 – 10 % by massEstimate |
| Drying shrinkage | under 0.06 %Estimate |
| CoverageWall face, allowing roughly a 10 mm joint. | about 11 units/m²Estimate |
Figures marked Estimate are typical for our mix and are given as a guide. Ask us for current figures if your job needs them.

5" × 8" × 16"
5" × 8" × 16" Block
A middleweight partition block. The extra inch over the 4-inch section adds stiffness on taller internal walls without moving up to a full six-inch bed.
- Imperial
- 5" × 8" × 16"
- Metric
- 12.7 × 20.3 × 40.6 cm
- Five-inch section for taller internal walls
- Shares coursing height with the rest of the range
- Same sixteen-inch run as the 4-inch partition block
| Compressive strengthAt 28 days. | 4.0 – 5.0 N/mm²Estimate |
|---|---|
| Block density | 1800 – 2200 kg/m³Estimate |
| Water absorption | around 8 – 10 % by massEstimate |
| Drying shrinkage | under 0.06 %Estimate |
| CoverageWall face, allowing roughly a 10 mm joint. | about 11 units/m²Estimate |
Figures marked Estimate are typical for our mix and are given as a guide. Ask us for current figures if your job needs them.

2" × 4" × 8"
2" × 4" × 8" Brick
The smallest unit in the range. Sized for facing courses, garden edging, steps and the detail work where a full block is too coarse.
- Imperial
- 2" × 4" × 8"
- Metric
- 5.1 × 10.2 × 20.3 cm
- Hand-sized unit for edging, steps and facing detail
- Same cement mix and cure as the structural range
- Cuts cleanly for closures and returns
| Compressive strengthAt 28 days. | 4.0 – 5.0 N/mm²Estimate |
|---|---|
| Block density | 1800 – 2200 kg/m³Estimate |
| Water absorption | around 8 – 10 % by massEstimate |
| Drying shrinkage | under 0.06 %Estimate |
| CoverageWall face, allowing roughly a 10 mm joint. | about 42 units/m²Estimate |
Figures marked Estimate are typical for our mix and are given as a guide. Ask us for current figures if your job needs them.

5" × 8" × 12"
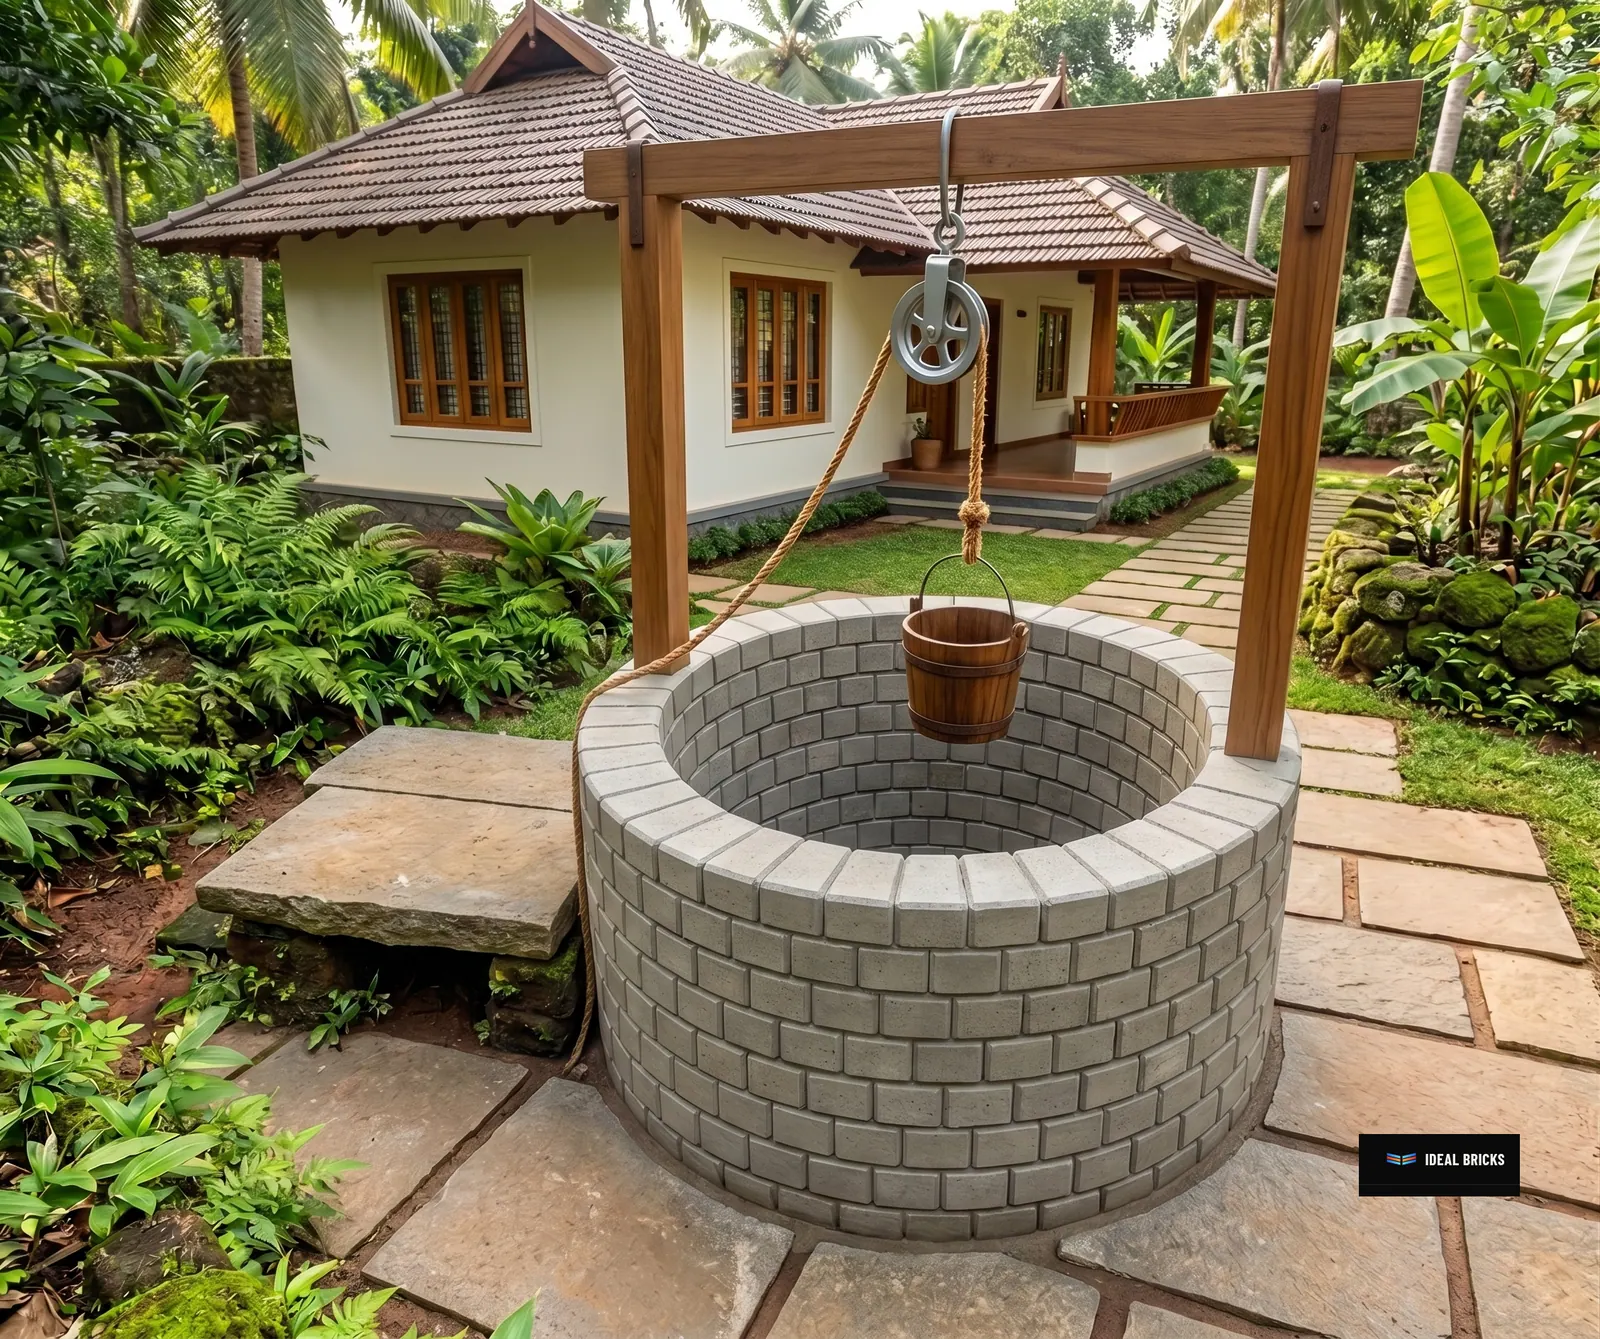
5" × 8" × 12" Curved Well Brick
Cast on an arc for circular well shafts. Laid on a radius the joints close tight without cutting, so the shaft stays true course after course.
- Imperial
- 5" × 8" × 12"
- Metric
- 12.7 × 20.3 × 30.5 cm
- Cast on an arc for circular well shafts
- Radial joints close without cutting on site
- Five-inch section for shaft lining
| Compressive strengthAt 28 days. | 4.0 – 5.0 N/mm²Estimate |
|---|---|
| Block density | 1800 – 2200 kg/m³Estimate |
| Water absorption | around 8 – 10 % by massEstimate |
| Drying shrinkage | under 0.06 %Estimate |
| CoverageWall face, allowing roughly a 10 mm joint. | about 15 units/m²Estimate |
Figures marked Estimate are typical for our mix and are given as a guide. Ask us for current figures if your job needs them.
Case studies
Where it has been used

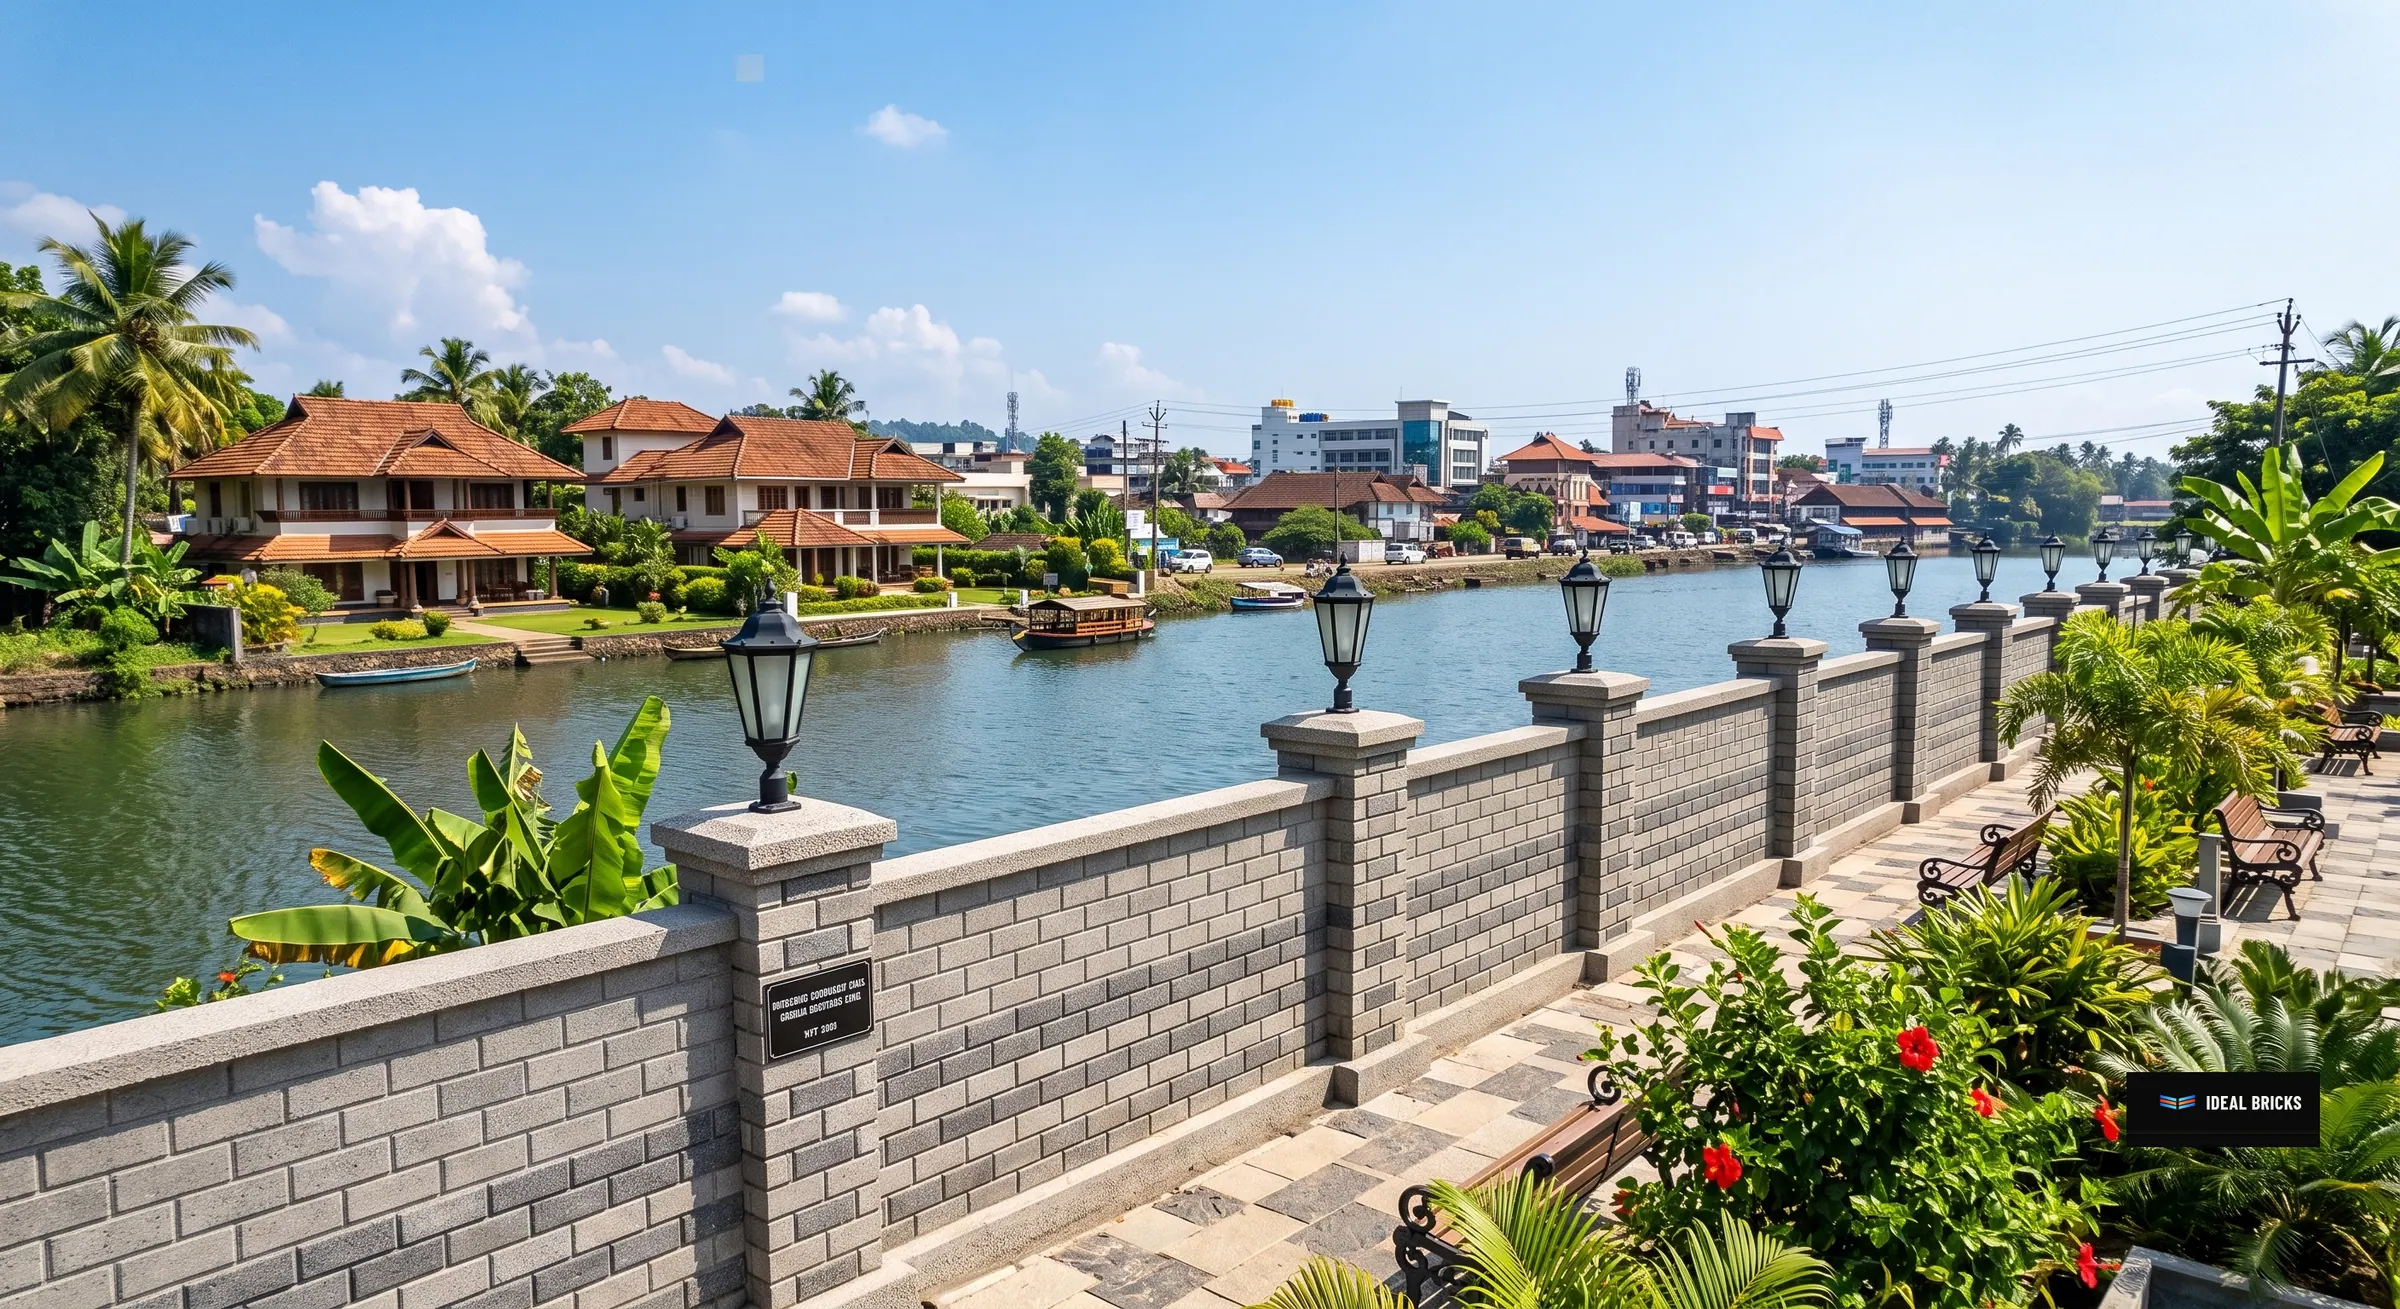
Illustration Boundary & retaining · Pala · 2025
Riverside Boundary Wall
Four hundred metres of boundary wall on a sloping riverside plot. The eight-inch section carried the retaining courses at the low end, stepping down to six-inch where the ground levelled out.
- Wall length
- 400 m
- Sizes used
- Two
- Delivered in
- 6 loads
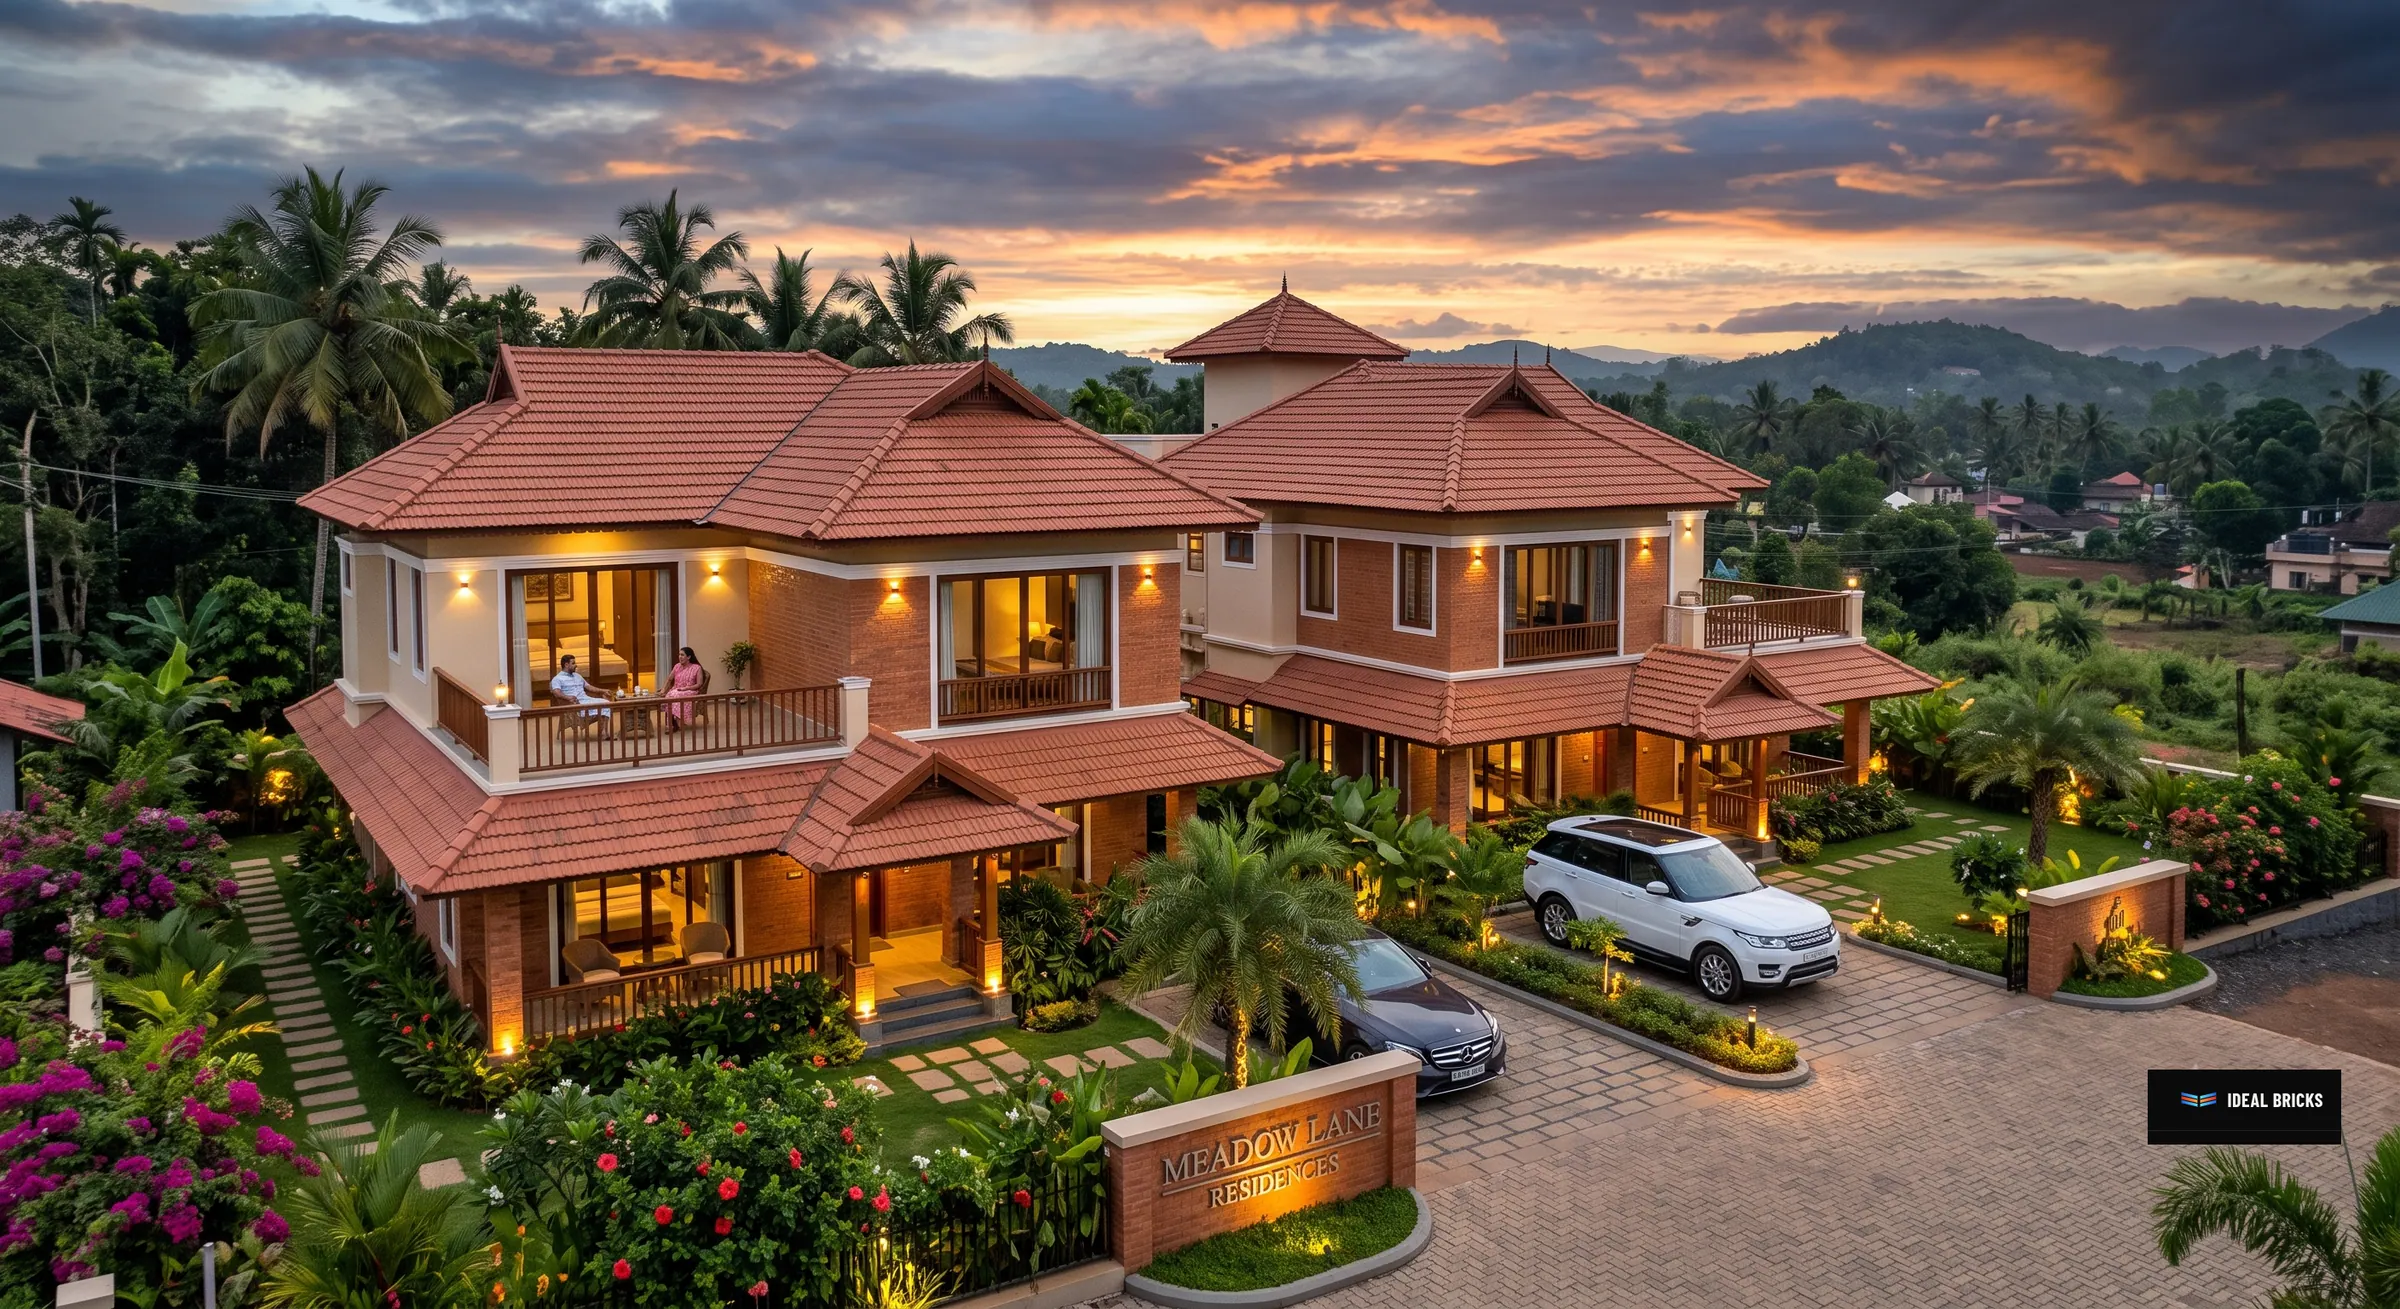
Yard photograph Residential · Erattupetta · 2025
Meadow Lane Residences
Twelve semi-detached units. Four-inch partition blocks throughout the internal walls kept the floor plates light, with six-inch on the party walls between units.
- Units
- 12
- Internal walls
- 4×8×16
- Party walls
- 6×8×12

Illustration Civil & water · Thodupuzha · 2024
Old Quarry Well Lining
A well shaft lined with the curved brick. Cast on the arc, the radial joints closed without cutting, so the shaft stayed true from the collar down.
- Shaft depth
- 18 m
- Unit
- Curved 5×8×12
- Cut on site
- None
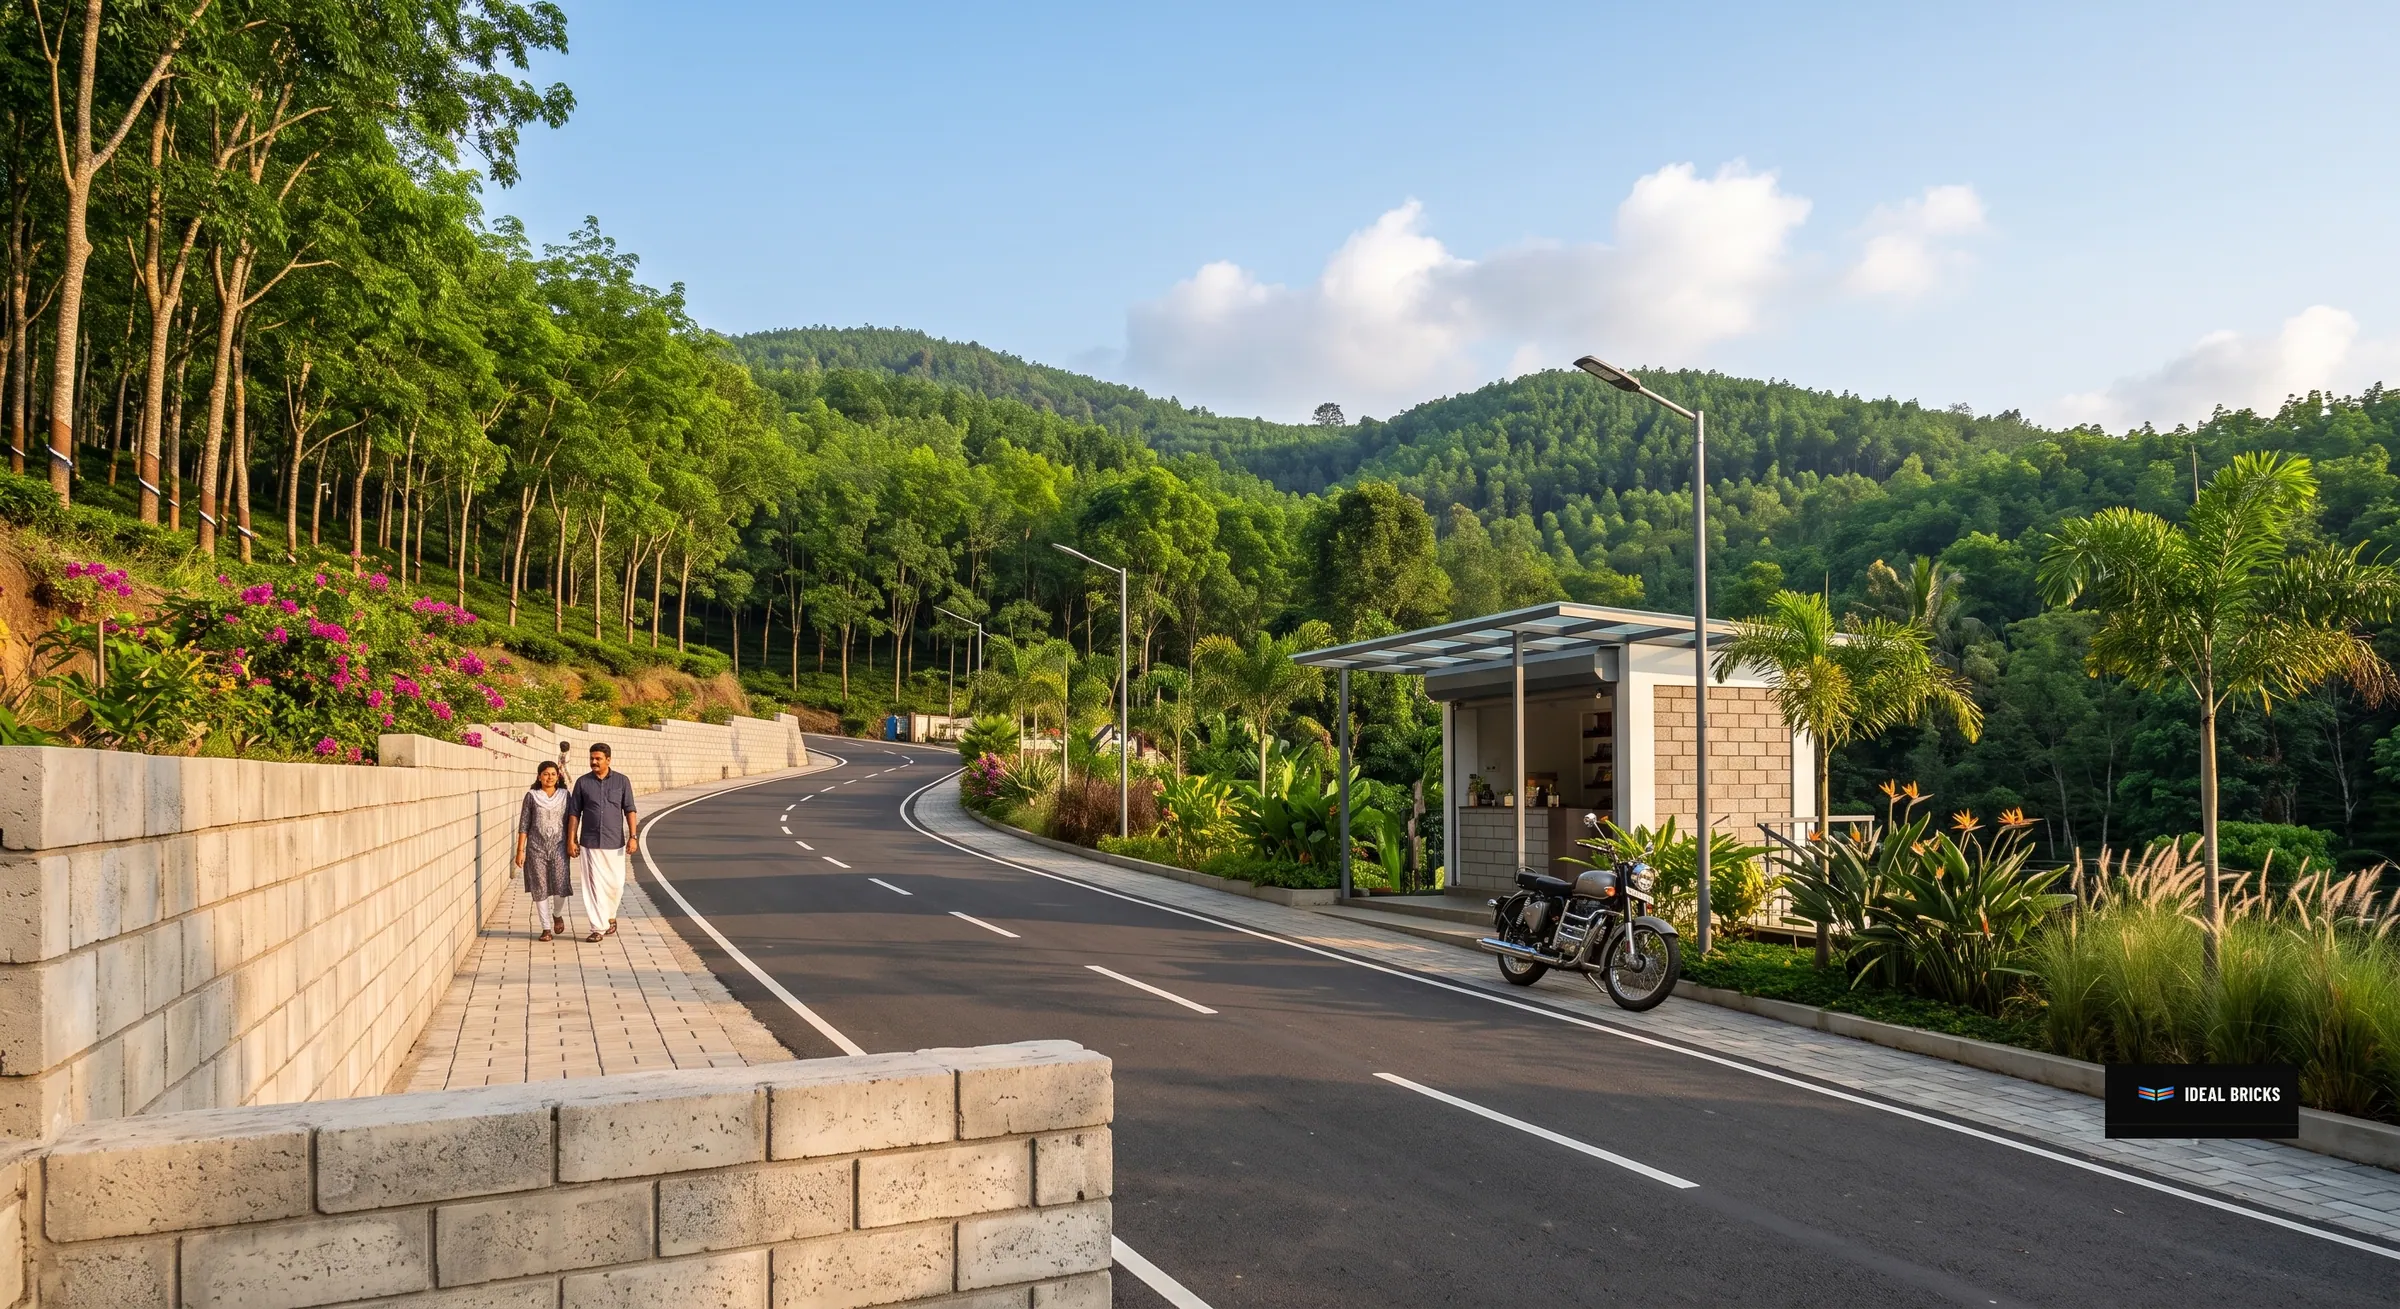
Yard photograph Landscape & detail · Kuravilangad · 2024
Hill Road Frontage
Steps, planters and edging across a sloping frontage. The small 2×4×8 unit did the detail work where a full block would have been too coarse for the radius.
- Steps
- 34
- Detail unit
- 2×4×8
- Season
- Dry